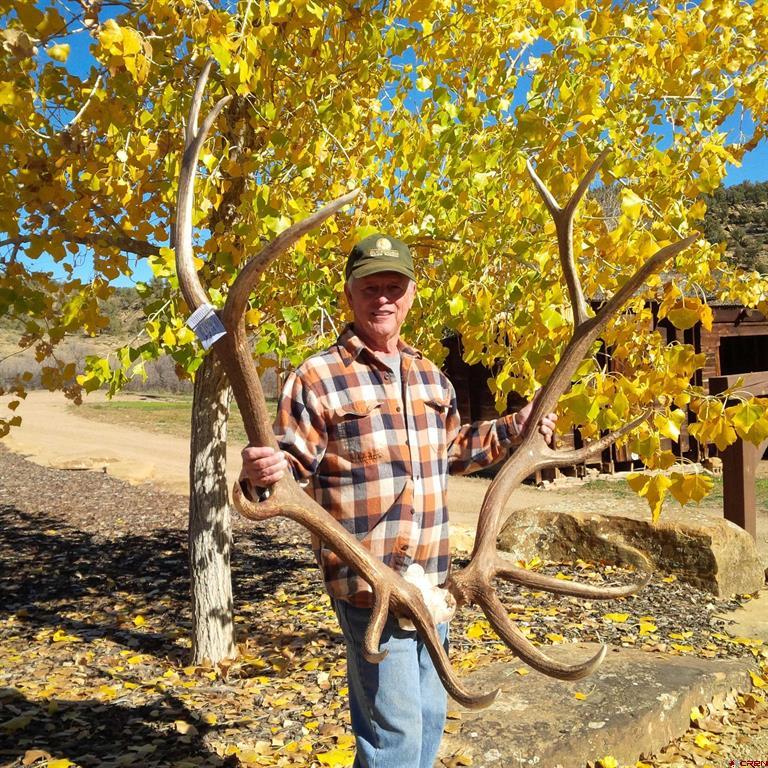

Three Canyons Ranch boasts magnificent 5,196 square foot Colorado-style home that seamlessly marries rustic charm with modern luxury. Michael and Susan Ellison purchased the ranch 33 years ago and that is when they like to say "that is when the love affair with Three Canyons Ranch began". The Ellison family took great care to preserve the rich history of the ranch while designing and completing the extensive list of improvements that they have made to the property over the last 33 years. The home is a true masterpiece of design and a tribute to the region's rich history, as it incorporates repurposed building materials from the historic ranch it calls home. Upon arrival, you're greeted by the homes harmonious blend of natural stone and timber, exuding a timeless allure. The large and inviting covered front porch tempts you to just stop and take a seat to enjoy the peace and serenity of the ranch, but when you to step inside, that is where the magic truly begins. As you enter, your eyes are immediately drawn upward to the vaulted tongue and groove wood ceilings that give the home an open, warm, and inviting feel. The focal point of the spacious living area is an awe-inspiring rock fireplace, perfect for cozying up to on those chilly Colorado evenings. The chef's kitchen boasts top-of-the-line appliances, granite countertops, and custom cabinetry. It's a culinary enthusiast's dream, designed to impress both the chef and their guests. Additional features include an office and a wine room. The main home features four bedrooms, 3 with en-suite baths, and five well-appointed bathrooms, which makes this home ideal for family living and for hosting guests. The master suite is a haven of tranquility, featuring a private en-suite bath and picturesque views of the surrounding natural beauty. Entertainment is paramount in this residence, with a recreation room for indoor fun, and a truly one of a kind trophy and home the room to display your most prized hunting trophies and for watching your favorite films. The home offers the perfect balance between relaxation and recreation. Beyond the home itself, this property boasts an expansive 1,222 acres of land, ensuring privacy, tranquility, and room to roam. With two miles of Cherry Creek frontage, natural water springs, 6 registered water wells, historic 1 room school house and the local barter bridge. The property offers a captivating blend of nature and history. It's also a working cattle ranch, providing a unique opportunity to experience the ranching lifestyle firsthand. There is a long time ranch manager and a ranch hand that take care of the cattle operation and daily ranch management, allowing for an absentee owner if you like. The ranch has all the equipment and facilities that you need to continue the operation. For outdoor enthusiasts and hunters, the property is an exceptional find. The vast landscape is teeming with opportunities for big game hunting, making this estate a dream come true for avid hunters. The property is in game management unit 741. The ranch typically receives 2 land owner deer tags and the owners have historically drawn about 50% of the buck tags drawn for. Elk tags are unlimited and over the counter, for 2nd and 3rd rifle seasons. To hone your shooting skills, the ranch has a rifle range as well as a shotgun range, equipped with an automatic clay pigeon thrower. Additional features include two guest homes currently occupied by the ranch manager(1,818 SF 3BR/2BA home) and the ranch hand's(1,080 SF 2BR/2BA home) families. There is a large Morton shop building near the main home, a spacious hay barn with corrals and a loading chute and an equipment shed. There are a number of other outbuildings as well.
Details
MLS #
808824
Listing Type
For Sale
Style
House
Sub-Type
Resale
Status
Active
Year
2010
Days On Site
1036
Listing Provided By
Hayden Outdoors LLC | Wendell Qualls
Features
Bed(s)
4
Bath(s)
5 Total
SQ Feet
5,196
Car Port
Yes
Basement
Y
Story(s)
1
Zoning
Agriculture
Acreage
1222.00
Water Front
Yes
Property View
Yes
Interior
Cooling Yes / No
Yes
Cooling
Central Air
Heating Yes / No
Yes
Heating
Forced Air, Fireplaces, Propane, Wood
Interior Features
Additional Living Quarters, Wet Bar, Ceiling Fans, Separate Formal Dining Room, Furnished, Granite Counters, Game Room, Tongue And Groove Ceilings, In Law Floorplan, Upper Level Primary, Vaulted Ceilings, Window Treatments
Window Features
Double Pane Windows, Window Coverings
Furnished
Furnished
Appliances
Built In Oven, Cooktop, Dryer, Dishwasher, Exhaust Fan, Freezer, Disposal, Microwave, Propane Water Heater, Range, Refrigerator, Washer
Exterior
Exterior Features
Gas Grill, Sprinkler Irrigation, Landscaping, Porch, Shed, Propane Tank Owned
Roof
Metal
Security Features
Security System
Construction Materials
Wood Siding, Wood Frame, Stick Built
Foundation Details
Stem Wall
Lot Features
Pasture, Wooded
Parking
Garage Yes / No
No
Parking Features
Rv Access Parking
Utilities
Utilities
Electricity Available, High Speed Internet Available, Propane